Save
Ask
Tour
Hide
Share
$398,000
6 Days On Site

5427 Golden Leaf Avenue
Las Vegas, NV 89122

For Sale|Single Family Residence|Active
3
Beds
2
Total Baths
2
Full Baths
1,591
SqFt
$250
/SqFt
2001
Built
Subdivision:
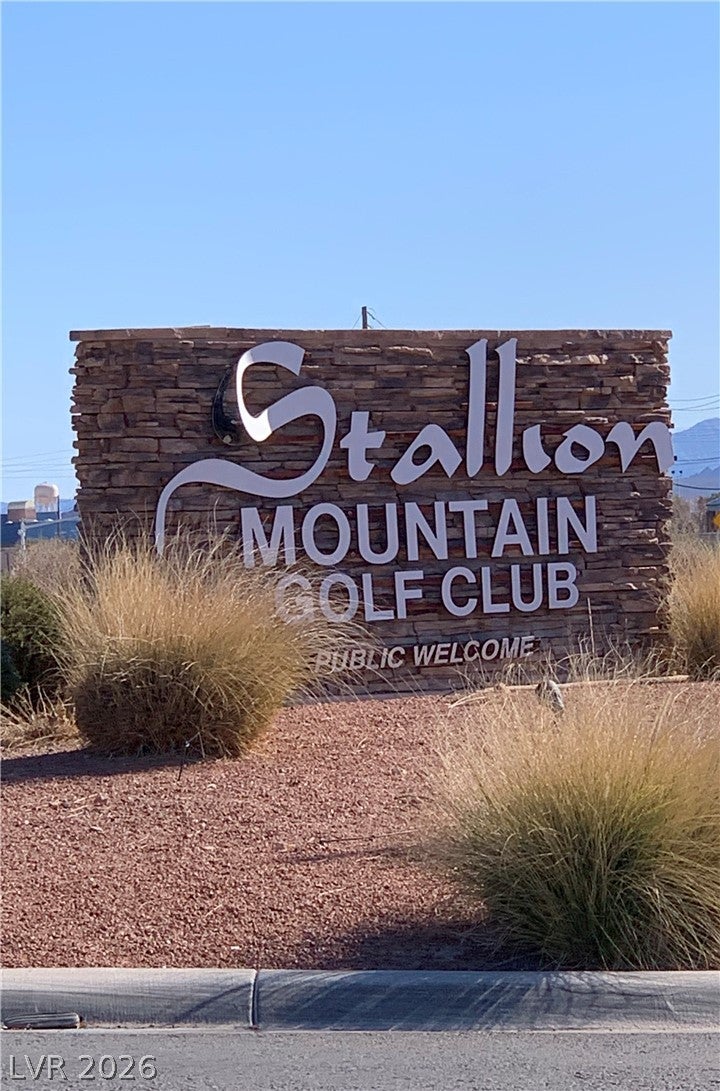
Stallion Mountain
County:
Clark
Listing courtesy of Las Vegas Realty LLC (702) 338-8159
Call Now: 702-553-3109
Is this the listing for you? We can help make it yours.
702-553-3109
5427 Golden Leaf Avenue5427 Golden Leaf Avenue5427 Golden Leaf Avenue5427 Golden Leaf Avenue
Save
Ask
Tour
Hide
Share

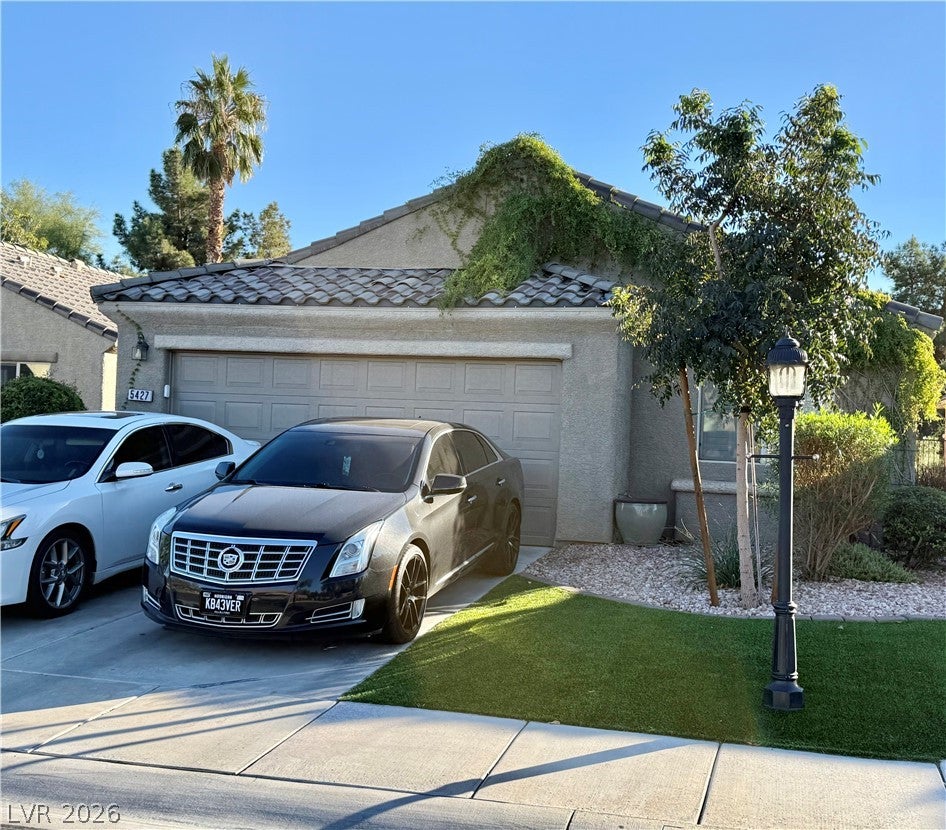
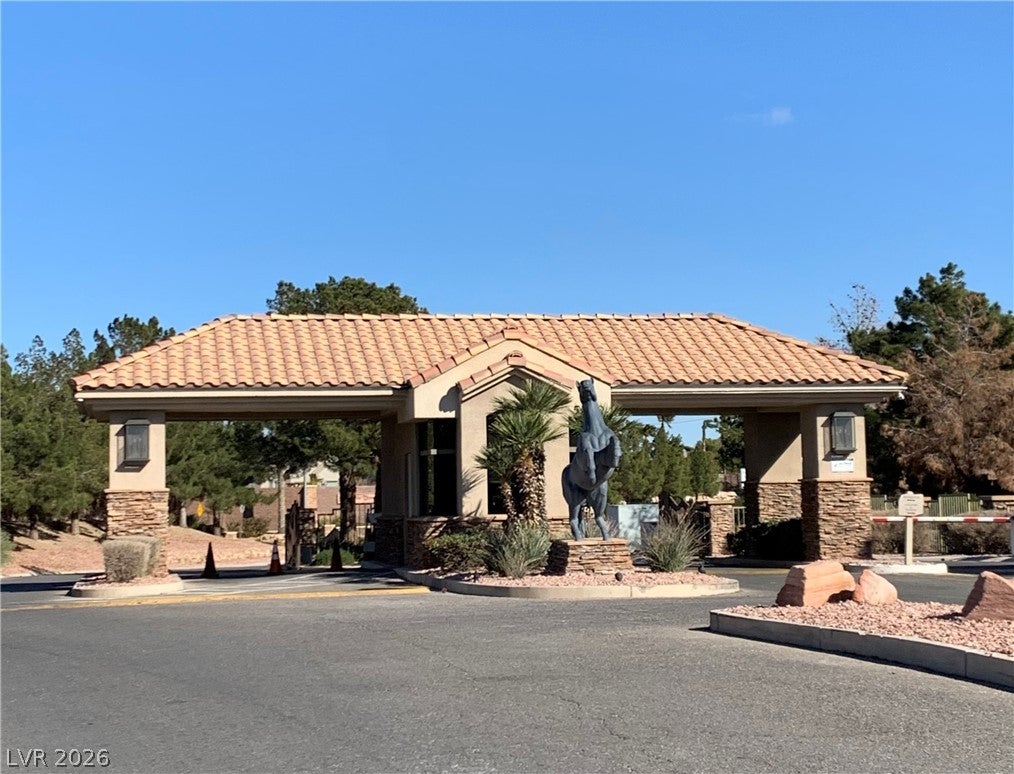
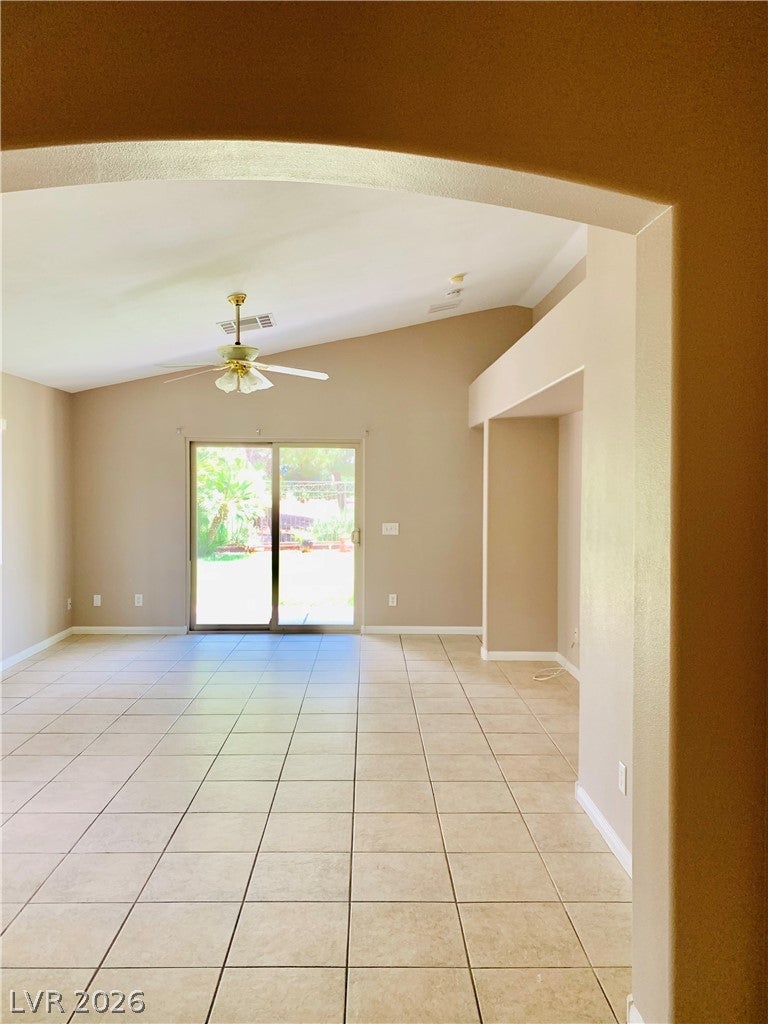
Welcome to the resort living! Gorgeous single story home with 3 bedrooms, 2 full bathrooms. The house is located on the golf course in Stallion Mountain Country Club. Gated community, very safe with 24/7 live security guards drive in the community. Beautiful tile floors in Living, Kitchen, Dining, bathrooms, Entry area and Hallways. Laminate flooring in bedrooms. Kitchen with customer designed Granite countertops & breakfast Bar. Primary bedroom suite boasts high-end Roman bathtub and shower, double sinks and a large walking-in closet with custom built high end Clothing cabinet and drawers. Large backyard has Desert landscaping with very low maintenance, The house is facing north and south with no direct sun hitting, let you enjoy the gorgeous golf course view and lake views.

Save
Ask
Tour
Hide
Share
Listing Snapshot
Price 
$398,000
Days On Site 
6 Days
Bedrooms 
3
Inside Area (SqFt) 
1,591 sqft
Total Baths 
2
Full Baths 
2
Partial Baths 
N/A
Lot Size 
0.12 Acres
Year Built 
2001
MLS Number 
2833417
Status 
Active
Property Tax 
$1,637
HOA/Condo/Coop Fees 
$226 monthly
Sq Ft Source 
N/A
Friends & Family
Recent Activity
4 days agoStatus changed to Active
4 days agoListing updated with changes from the MLS
6 days agoListing first seen on site
General Features
Acres 
0.12
Attached Garage 
Yes
Direction Faces 
North
Disclosures 
Covenants Restrictions Disclosure
Garage 
Yes
Garage Spaces 
2
Green Energy Efficient 
DoorsWindows
Parking 
AttachedGaragePrivate
Property Sub Type 
Single Family Residence
Security 
Fire Sprinkler SystemGated Community
Sewer 
Public Sewer
SqFt Total 
1591
Style 
OneStory
Utilities 
Underground Utilities
Water Source 
Public
Zoning 
Single Family
Interior Features
Appliances 
DryerDishwasherDisposalGas RangeMicrowaveRefrigeratorWasher
Cooling 
Ceiling Fan(s)Central AirElectric
Flooring 
LaminateTile
Furnished 
Unfurnished
Heating 
Natural GasCentral
Interior 
Ceiling Fan(s)Master Downstairs
Laundry Features 
Gas Dryer HookupLaundry Room
Spa 
Yes
Window Features 
Window CoveringsBlindsDrapesInsulated WindowsWindow Treatments
Bedroom 2 
Dimensions - 13x10Description - Ceiling Fan,Ceiling Light,Closet
Bedroom 3 
Dimensions - 13x10Description - Ceiling Fan,Ceiling Light,Closet,TV/ Cable
Kitchen 
Description - Laminate Countertops,Lighting Track,Pantry,Tile Flooring
PrimaryBedroom 
Dimensions - 16x14Description - Ceiling Fan,Ceiling Light,Custom Closet,Pbr Separate From Other,Walk-In Closet(s)
Save
Ask
Tour
Hide
Share
Exterior Features
Exterior 
BarbecuePrivate Yard
Fencing 
Back YardWrought Iron
Lot Features 
Sprinklers In RearSprinklers In FrontLandscaped
Patio And Porch 
PatioCovered
Pool Features 
Community
Roof 
Tile
Spa 
Yes
View 
Park/GreenbeltGolf CourseLakeMountain(s)
Waterview 
Park/GreenbeltGolf CourseLakeMountain(s)
Windows/Doors 
Window CoveringsBlindsDrapesInsulated WindowsWindow Treatments
Community Features
Association Amenities 
ClubhouseFitness CenterGolf CourseGatedBarbecueParkPoolSpa/Hot TubSecurity
Association Fee 
$226.0
Association Fee Frequency 
Monthly
Community Features 
PoolGated
Horse Property 
None
Financing Terms Available 
CashConventionalFHAVA Loan
Schools
School District
Unknown
Elementary School
Cunnngham,Cunnngham
Middle School
Harney Kathleen & Tim
High School
Chaparral
Listing courtesy of Las Vegas Realty LLC (702) 338-8159


Listing information is provided by Participants of the Greater Las Vegas Association of Realtors. IDX information is provided exclusively for personal, non-commercial use, and may not be used for any purpose other than to identify prospective properties consumers may be interested in purchasing. Information is deemed reliable but not guaranteed. Copyright 2026, Greater Las Vegas Association of Realtors.
Last checked: 2026-11-16 12:51 AM UTC

Neighborhood & Commute
Source: Walkscore
Save
Ask
Tour
Hide
Share